
How to Choose the Perfect Floor Plan for Your Lifestyle
Five questions to answer before you fall in love with a set of house plans.
A floor plan that looks great online might not fit how your family actually lives. Work through these five questions before you commit.
1. How do you live day to day?
Track where your family spends time, where things pile up, and where you entertain. The plan should support those habits.
Sketch a normal weekday morning on the plan: where people sleep, eat, get ready and leave. Bottlenecks show up quickly.
2. One story or two?
Single-story living is easier as you age and simpler to maintain. Two stories can be more economical per square foot and separate living from sleeping areas.
Think about stairs in the long term. Many families choose a main-floor primary suite even in a two-story home.
3. Where does the light come from?
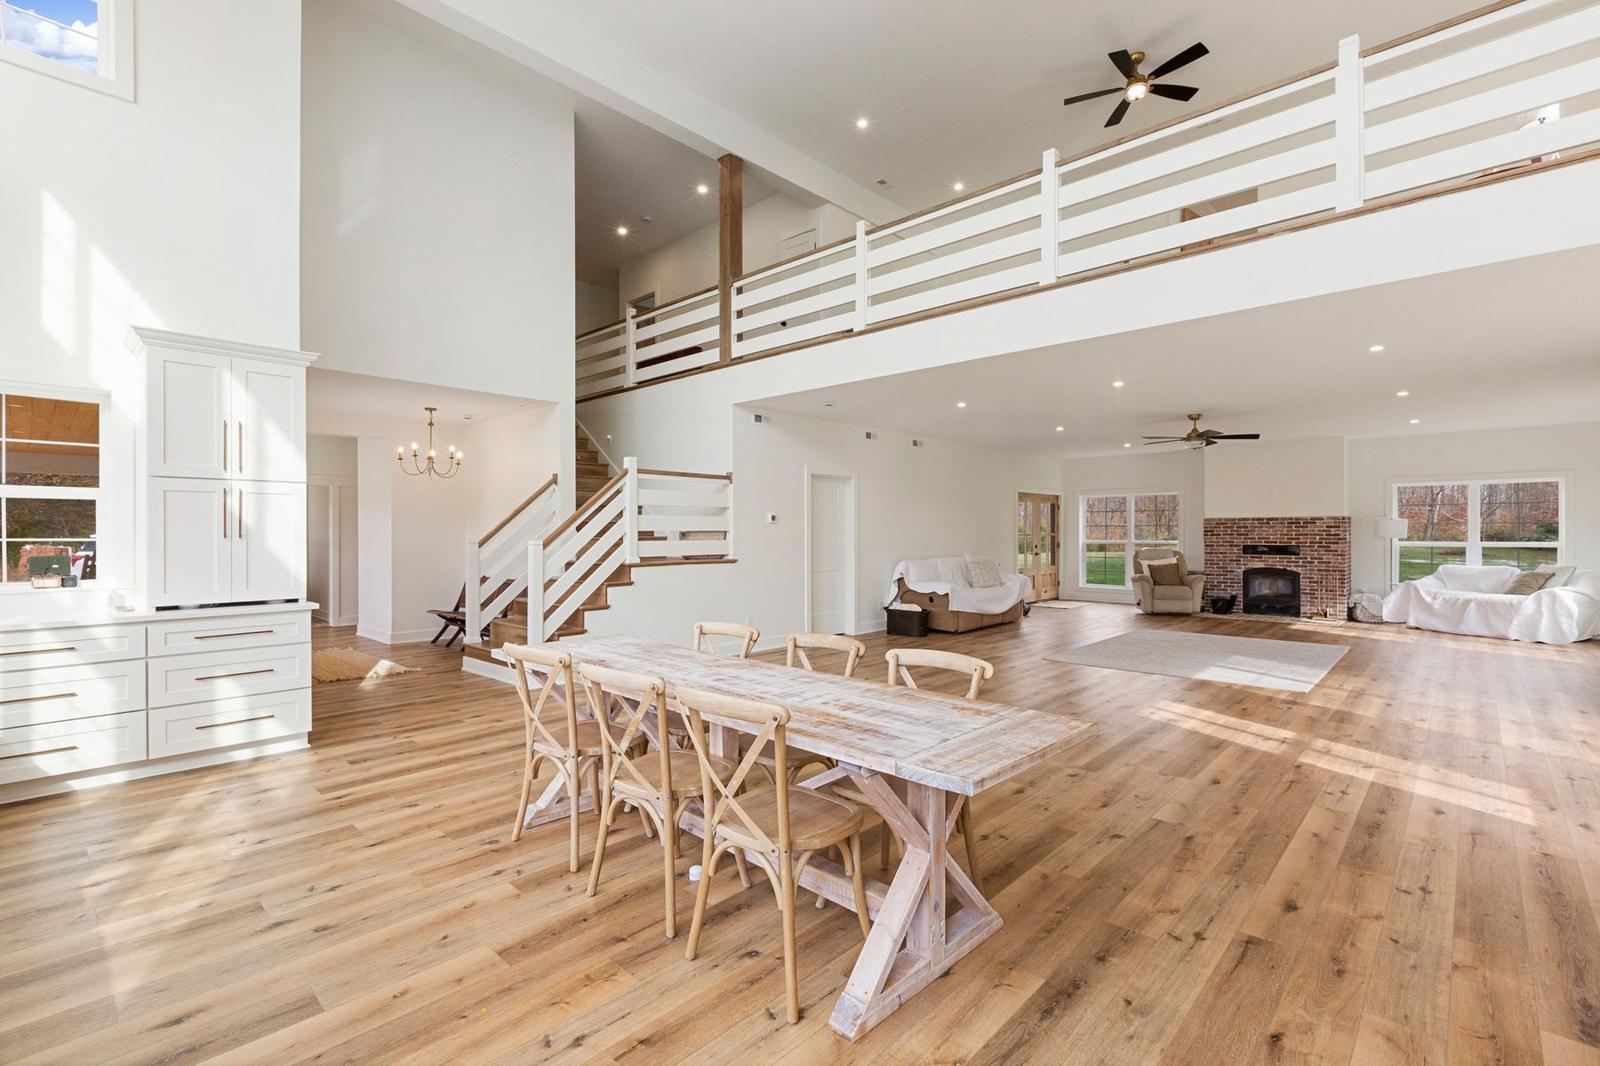
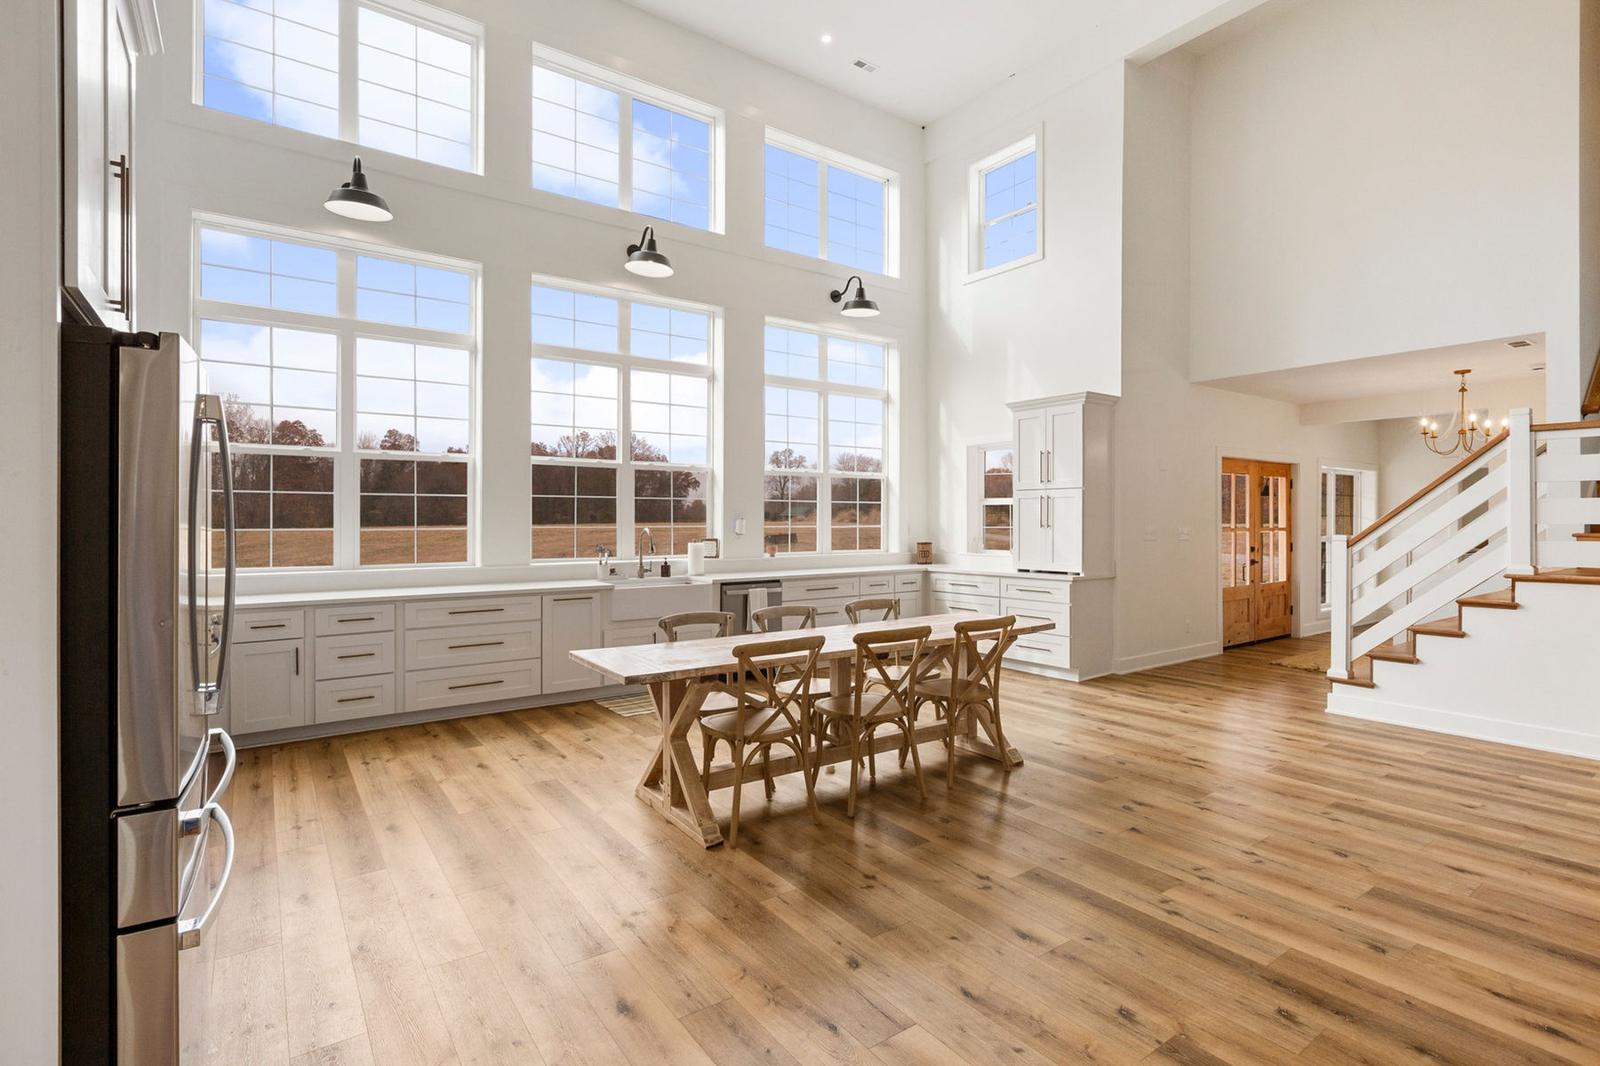
Orient the main living areas to take advantage of views and sun on your specific lot. Tall windows and vaulted ceilings, like those in the Donohue Barndominium, make a space feel huge.
Visit the lot at different times of day if you can. Where the sun rises and sets should shape where you put the kitchen and the porch.
4. Is there enough storage?
Walk-in closets, pantries, mudrooms and garage storage are the first things people wish they had more of.
Plan storage where things are used — coats by the door, pantry by the kitchen, linens by the bathrooms.

5. Will it work in ten years?
Think about growing kids, aging parents, working from home and resale. Flexible rooms keep a home useful longer.
A room that can be an office now and a bedroom later keeps your options open without adding much cost.
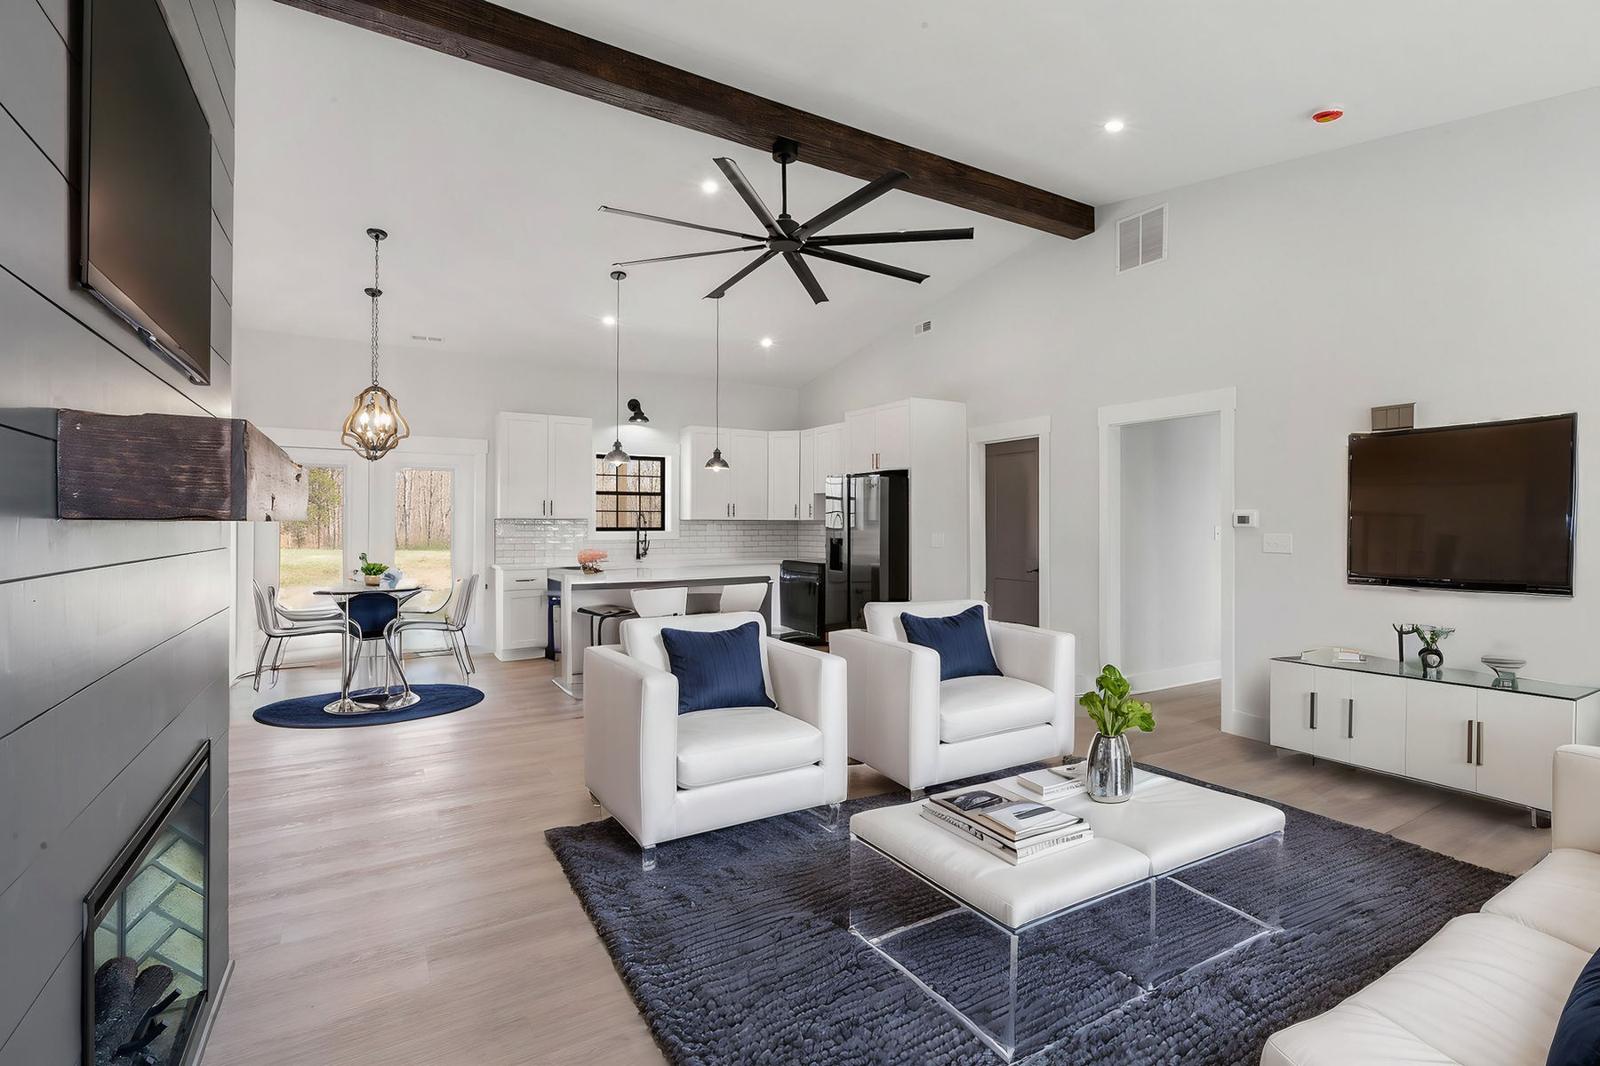
Have a plan already? Send it over — we are happy to review it with you.
More insights.
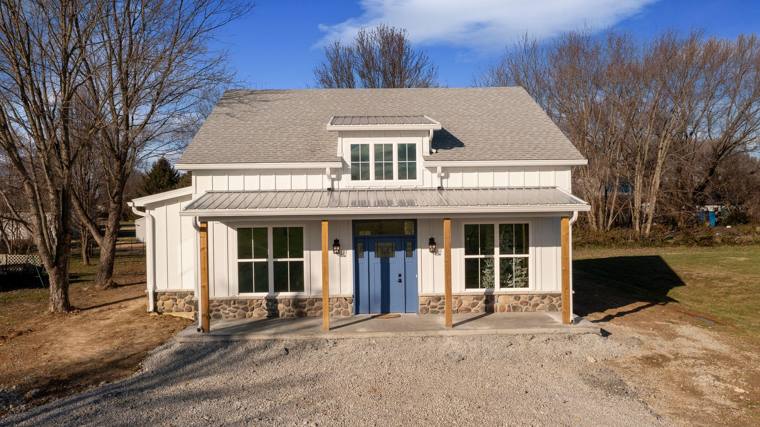 Planning
The Stages of Building Your Dream Home
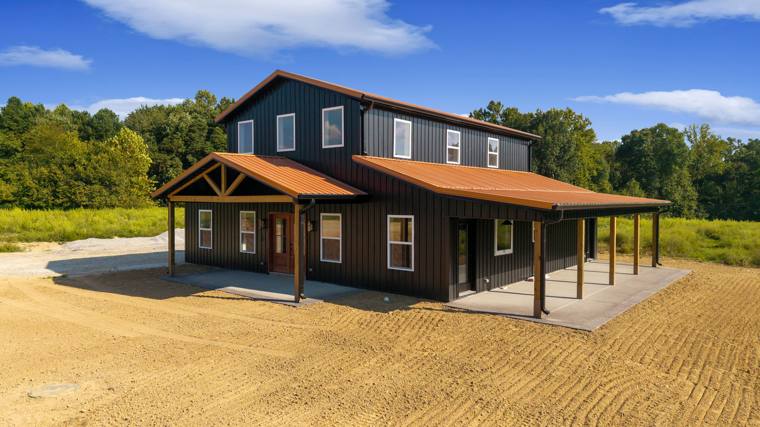 Building Science
How to Choose the Right Materials for Your New Home
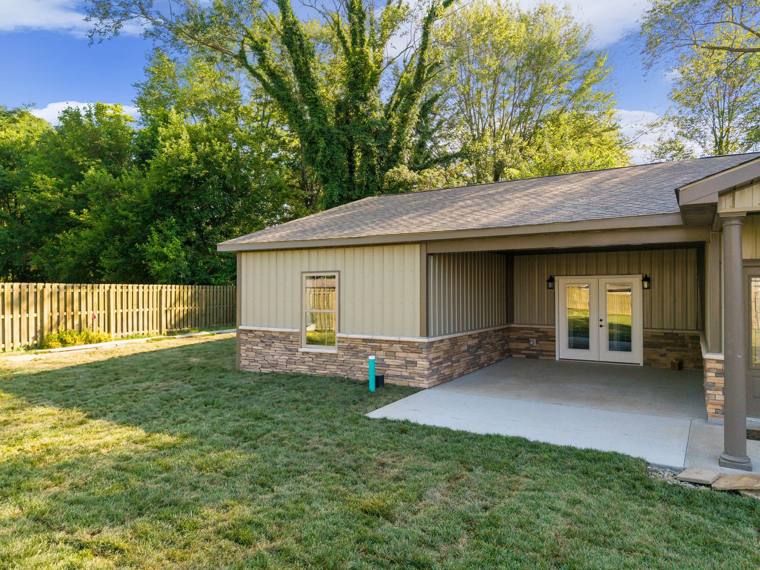 Additions
The Benefits of a Home Addition vs. Moving
 Remodeling
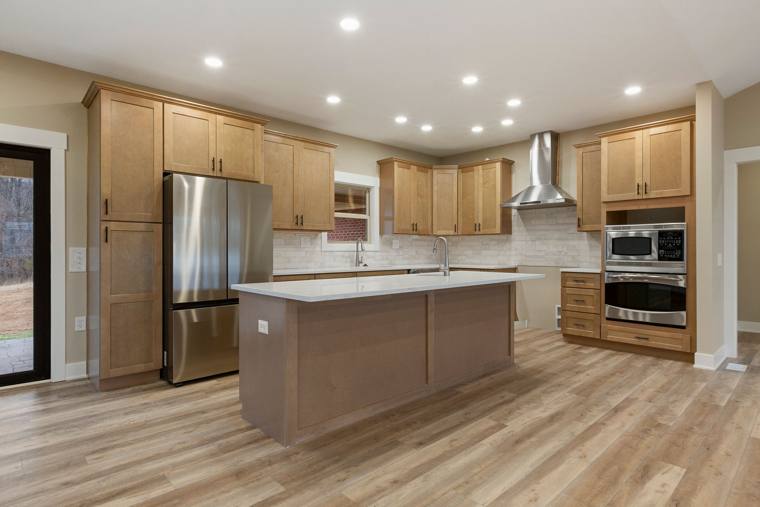
The Ultimate Guide to Planning a Kitchen Remodel
 Remodeling
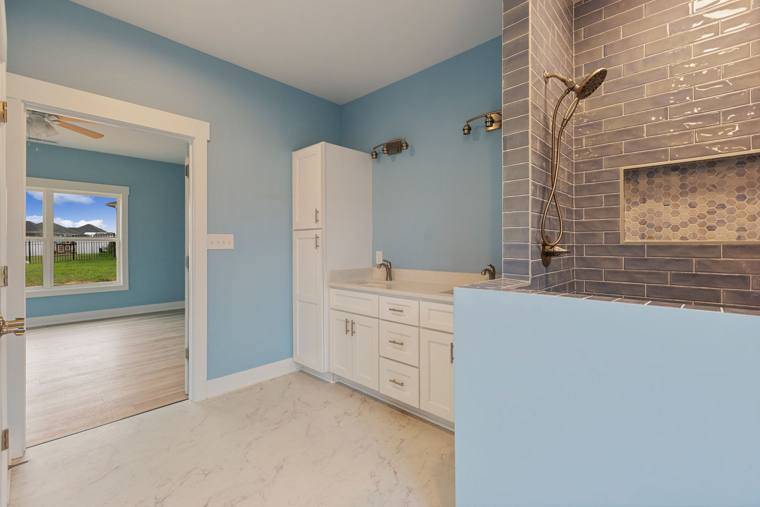
Small Remodels with a Big Impact
 Remodeling
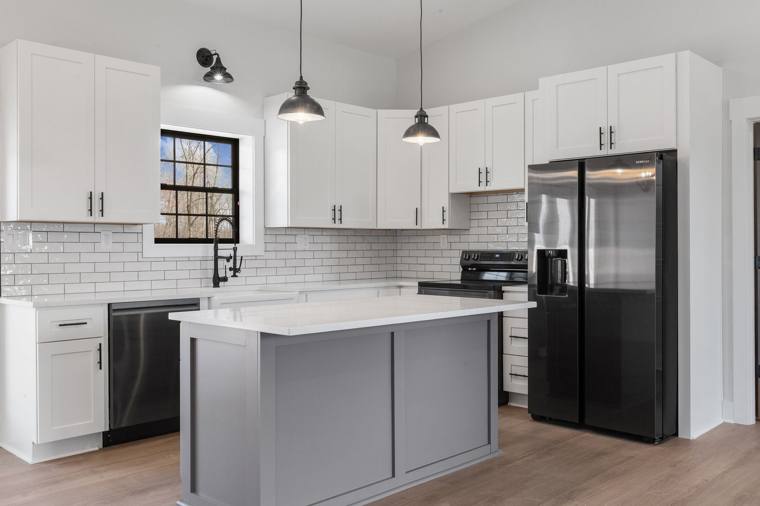
Increasing Your Home’s Value with a Smart Remodel
 Hiring a Builder
Why Hiring a Local Contractor Makes All the Difference
 Hiring a Builder